
A History of Chinese Architecture: Complete Chapter-by-Chapter Summary

Welcome to our journey through the soul of a nation. Today, we open the cover of *A History of Chinese Architecture* by Liang Sicheng, a definitive exploration of how China's built environment evolved, showcasing structural ingenuity and the urgent mission to preserve its cultural soul.
Look at the intricate line drawings framing our title. These aren't just decorative sketches; they are the DNA of Chinese civilization. Unlike the stone-heavy systems of the West, China has always relied on wood, creating a unique architectural language where every curve and joint tells a story. This book doesn't just teach us about buildings; it reveals the deep connection between our structural choices and our national character, inviting us to understand how a simple beam and column can carry the weight of thousands of years of history.

On the left, we see a haunting scene of destruction: traditional Chinese pavilions crumbling under the weight of rapid westernization in the 1930s. "Improved" streets were carved through centuries-old landmarks, while economic decline left ancient temples to collapse into dust. This was a heritage under siege, a blind sacrifice of our cultural soul for the sake of modernization.
But on the right, the story shifts to one of rescue and reverence. Liang Sicheng viewed the academic study and recording of ancient architecture as a sacred duty—a rescue mission akin to saving priceless paintings from a burning building. He understood that unless we know how to respect the brilliant culture of this ancient country, we cannot ignore the study of Chinese architecture. Without these records, the very structures that define our identity would vanish forever. This slide reminds us that preservation isn't just about keeping old buildings; it's about saving the memory of who we are.
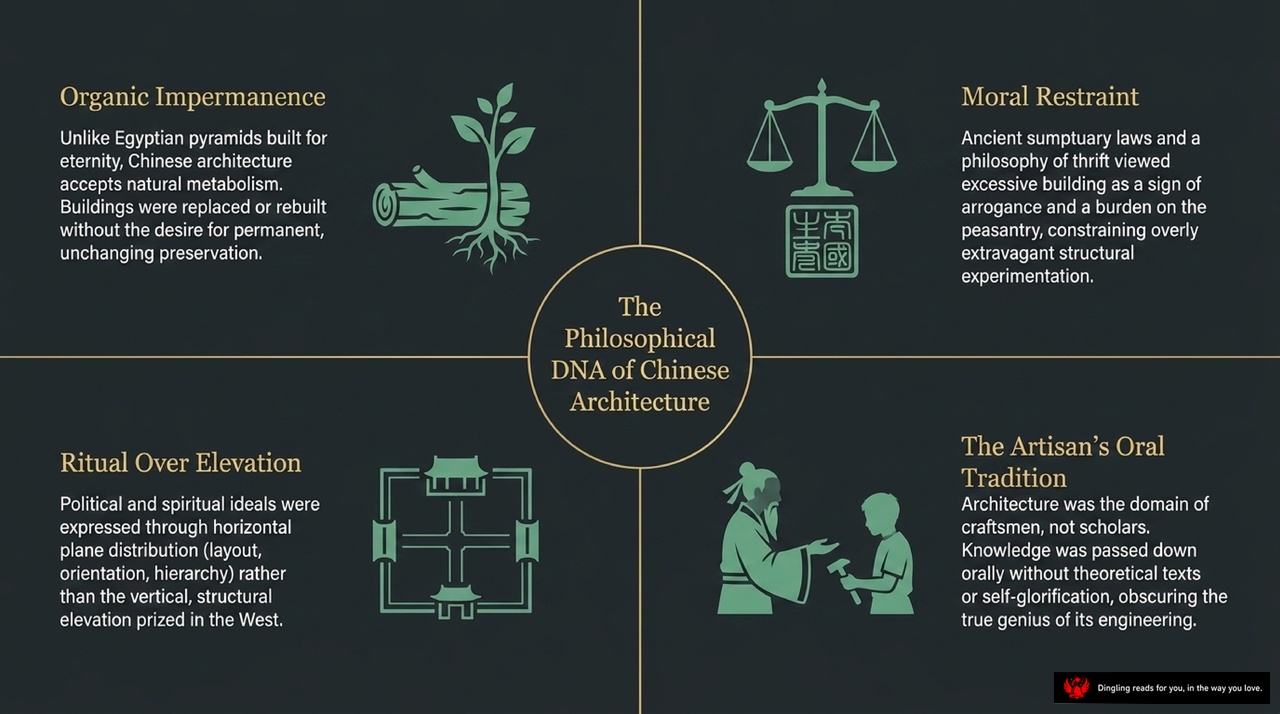
The philosophical DNA of Chinese architecture isn't just about how buildings are made; it's about how they think. Look at this slide, and you'll see four core principles that defined Chinese construction for millennia.
First, Organic Impermanence. Unlike the Egyptian pyramids built to last forever, Chinese architecture accepted natural metabolism. Buildings were replaced or rebuilt without a desire for permanent, unchanging preservation. This isn't a lack of care; it's a philosophy of living in rhythm with nature.
Second, Moral Restraint. Ancient sumptuary laws and a philosophy of thrift viewed excessive building as a sign of arrogance and a burden on the peasantry. This constraint on extravagance prevented the kind of structural experimentation we see in the West, keeping the focus on harmony rather than spectacle.
Third, Ritual Over Elevation. While Western architecture often prizes vertical height, Chinese design expressed political and spiritual ideals through horizontal plane distribution—layout, orientation, and hierarchy. The power was in the arrangement, not the altitude.
Finally, The Artisan's Oral Tradition. Architecture was the domain of craftsmen, not scholars. Knowledge was passed down orally without theoretical texts, which meant the true genius of its engineering often remained obscure, hidden within the hands of the builders rather than written in books.
Together, these four elements created a unique architectural language that prioritized continuity, ethics, social order, and the wisdom of the craftsman over the pursuit of immortality.

Let's dive into the heart of Chinese architecture, where engineering meets artistry in a way that feels less like construction and more like poetry. Look at this diagram—it breaks down the classic structure into four essential parts, each playing a critical role.
First, notice the **Winged Roof**. It's not just a decorative cap; it's the crown of the building. The text highlights that its graceful curve isn't forced by rigid engineering but is the natural, reasonable result of the structural framework beneath it. This soft, sweeping line gives the building its majestic character.
Supporting this weight is the **Structural Key**, known as the Dougong. This intricate bracketing system transfers the immense load of the roof down to the columns. Beyond its structural duty, it serves as the fundamental unit of measurement for the entire building, setting the rhythm and scale for every component.
The **Curtain Walls** are fascinating because they are non-load-bearing. Since the wooden frame bears all the weight, these walls are merely partitions. This design freedom allows for total flexibility in placing windows and doors, adapting the building to its environment without compromising stability.
Finally, we have **The Base**. It elevates the entire structure, protecting the timber from moisture while projecting power and grandeur. This foundation grounds the building, giving it presence and stability against the elements.
Together, these elements create a system where form follows function, and every part works in harmony to produce a structure that is both resilient and breathtakingly beautiful.
Welcome to the golden age of Chinese architecture: the Sui and Tang dynasties. This wasn't just a period of peace; it was the moment Chinese design found its true voice, balancing massive scale with elegant curves.
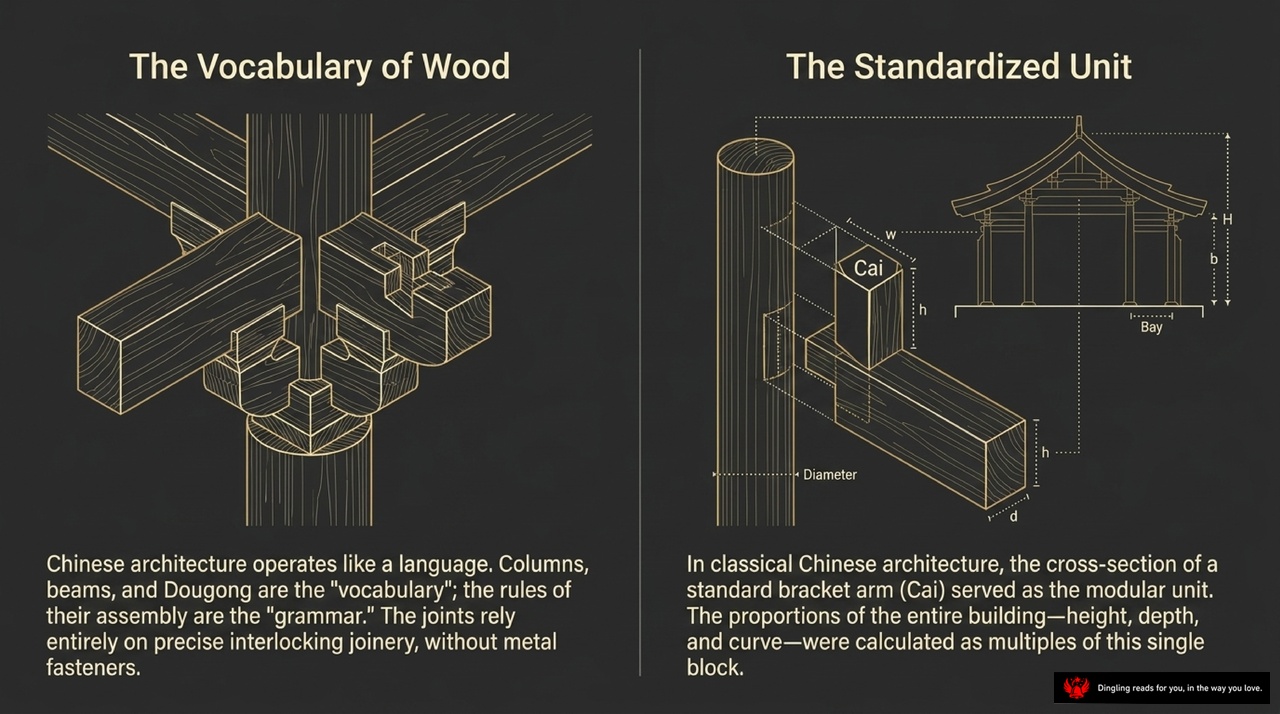
On the left, you see "The Vocabulary of Wood." Think of this as the alphabet of an ancient language. Columns, beams, and those intricate bracket arms known as Dougong aren't just structural pieces; they are the characters and grammar that build the entire system. Notice how these joints rely on precise interlocking joinery, fitting together perfectly without a single metal fastener. It's a testament to the匠师—master craftsmen—who respected the natural grain of the wood, creating structures that have stood for over a thousand years.
To the right, we have "The Standardized Unit." This is where the magic of modularity happens. In classical Chinese architecture, the cross-section of a standard bracket arm, or "Cai," served as the master key. Every single part of the building—from the height of the walls to the depth of the bay, even the sweeping curve of the roof—was calculated as a multiple of this single block. This rigorous standardization allowed for a consistency that was both mathematically precise and visually harmonious.
The result? A style that is uniquely Tang. Look at the rooflines; they are no longer the straight lines of earlier eras but soft, soaring curves that defy gravity. The Dougong, now fully mature, acts as both a structural shock absorber and a decorative crown. Whether it's the majestic Hall of Five Phoenixes in the Daming Palace or the serene wooden halls of Foguang Temple, every element speaks to a philosophy where structure and beauty are inseparable. This era didn't just build temples and palaces; it codified a language of wood that continues to inspire us today.
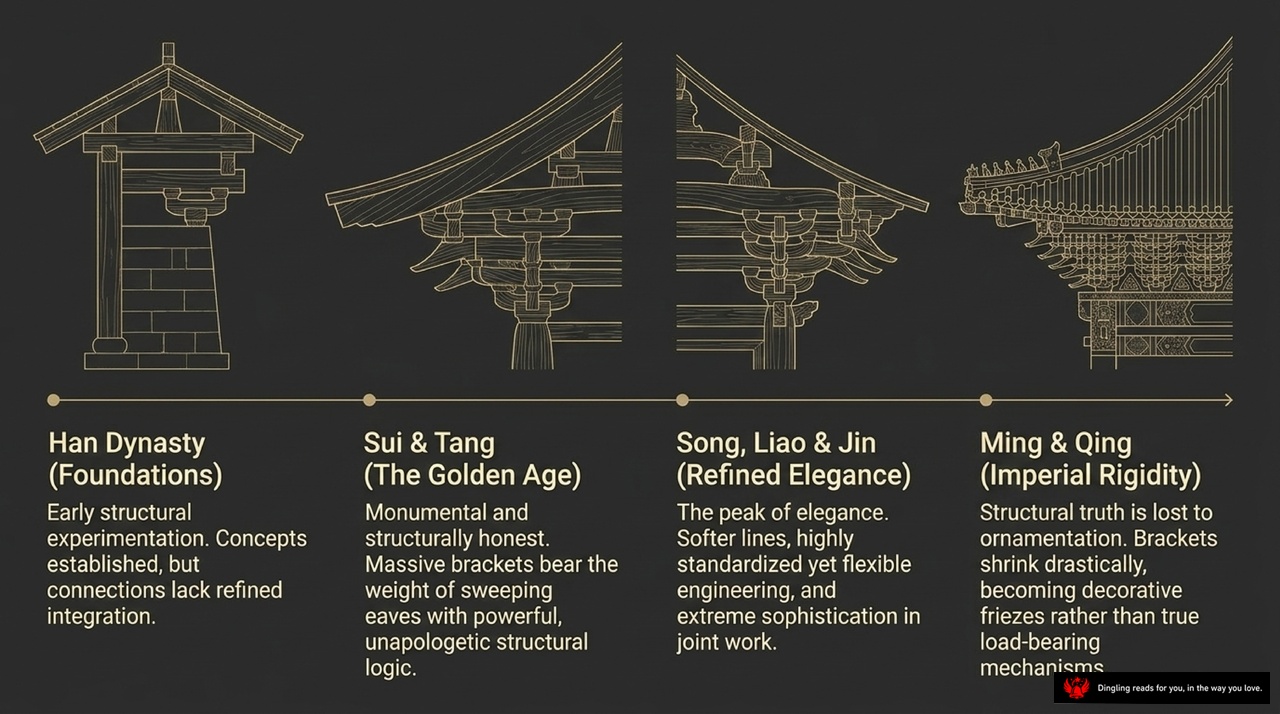
Look at this timeline of Chinese architecture. We are moving from the rugged, honest structures of the Han and Tang dynasties into the refined elegance of the Song, and finally into the rigid imperial style of the Ming and Qing.
Notice how the brackets, or *dougong*, change over time. In the Han and Tang periods, these were massive, powerful structural components that bore the weight of sweeping eaves with unapologetic logic. They were the heart of the building. But as we move into the Song, Liao, and Jin eras, we see the peak of elegance. The lines become softer, the engineering highly standardized, and the joint work extremely sophisticated.
However, by the time we reach the Ming and Qing, something fundamental shifts. The text describes this as "Imperial Rigidity." Here, structural truth is lost to ornamentation. The brackets shrink drastically, becoming decorative friezes rather than true load-bearing mechanisms. The massive, flexible engineering of the past gives way to a more rigid, dimension-based system.
This evolution tells us that while the form of Chinese architecture became more ornate and regulated, it also sacrificed some of the raw structural honesty that defined its golden age. It's a story of how a culture prioritizes order and decoration over the visible logic of its own construction.

Today, we are looking at the final chapter: the evolution of Chinese architecture from its humble beginnings to its modern rebirth. Think of this not just as a history of buildings, but as a story of a civilization's changing soul.
It all started in the pre-Qin era, moving from simple caves to the grand court layouts of the Zhou Dynasty, where the concept of the city was first defined. Then came the Han Dynasty, a time of explosion. Imagine the massive palaces of Chang'an and Luoyang, where brick and stone technology finally matured, and the early forms of the iconic *dougong* brackets took shape. But the real turning point arrived with the Buddhist influence of the Wei and Jin periods. The magnificent cave temples of Yungang and Longmen didn't just hold statues; they captured the very spirit of wood construction in stone, blending foreign art with local genius.
The Tang Dynasty was the golden age. The planning of the Great Tang Capital set the standard for centuries, while the magnificent Foguang Temple大殿 showed us the peak of wooden structure and the elegant, sweeping curves of the roof. Bridges like the Zhaozhou Bridge proved that Chinese engineering was a world leader, centuries ahead of Europe.
As we move into the Song, Liao, and Jin periods, things got incredibly sophisticated. The *Yingzao Fashi* manual codified these skills, and we saw the birth of the Southern Song gardens in Lin'an—those intimate, poetic spaces that defined the Jiangnan aesthetic. The Yuan and Ming dynasties then took it to a new level of scale and grandeur. The Forbidden City in Beijing became the ultimate symbol of imperial power, while the Great Wall was transformed into a formidable stone fortress. The Qing Dynasty didn't just copy the past; it fused it, creating the breathtaking gardens of the Summer Palace and incorporating Tibetan styles into the imperial courts.
But the story doesn't end there. The 20th century brought challenges, with many historic structures lost to war and modernization. Yet, a movement of preservation and revival began. Scholars like Liang Sicheng and Lin Huiyin used photography and measurement to save the memory of these disappearing giants. Today, that spirit lives on. We see the wisdom of the past in new ways: from the structural logic of the Bird's Nest Stadium to the preservation of ancient towns like Pingyao.
The true value of Chinese architecture isn't just in the bricks and wood; it's in the philosophy. It embodies the balance of heaven and man, the hierarchy of family and state, and the harmony of nature. Whether it's the rigid symmetry of a palace or the organic flow of a garden, every element tells a story. As we look to the future, the goal isn't to simply rebuild the old, but to carry forward this cultural DNA—creating modern buildings that feel rooted, meaningful, and uniquely Chinese. This is how the past continues to shape our tomorrow.

Welcome back. Today, we're diving into the fascinating evolution of Chinese architecture, a journey that spans thousands of years and blends the local with the global.
Look at this slide, titled "The Stupa Meets the Watchtower." It illustrates one of the most pivotal moments in Chinese architectural history: the fusion of Indian Buddhist traditions with indigenous Chinese engineering.
On the left, you see how architects took the Indian Stupa—the dome-like spire used to house relics—and placed it atop a traditional Chinese multi-story timber tower. This created the iconic pagoda we recognize today. It wasn't just a copy; it was a brilliant hybrid, adapting foreign religious needs to local structural logic.
Now, shift your eyes to the right side of the image, under "Greek & Persian Echoes." This highlights how Chinese ornamentation was actually a global conversation. Through the Gandhara region, artistic motifs from Hellenistic and Persian cultures—like the Acanthus leaf and honeysuckle—flowed into China. You can see how these foreign shapes transformed over time, evolving into the distinctive, flowing "curling grass" patterns that define Chinese decoration.
So, while the structure was rooted in local wood and beam systems, the details told a story of wide-reaching cultural exchange. From the spire on top to the swirling vines on the sides, Chinese architecture proves that its unique identity was forged through both deep tradition and open-minded adaptation.

On this slide, we see a striking contrast between two worlds: the "Ritual Sphere" of absolute symmetry and the "Poetic Sphere" of absolute freedom. On the left, the rigid, bilateral symmetry of the Ritual Sphere represents the architecture of protocol. For centuries, Chinese state, religion, and family life demanded this strict order. Every building developed along a central axis to project solemnity, hierarchy, and imperial power. It was a world defined by rules, where nothing could deviate from the center.
But look to the right. Here, symmetry is violently rejected. This is the realm of leisure and private life, where the architecture of nature takes over. Instead of rigid lines, we see wandering paths that adapt to the land, elevating the built environment into the realm of poetry and painting. In these private gardens, the goal wasn't to impose order on nature, but to let nature guide the design. This shift from the rigid protocol of the public sphere to the fluid freedom of the private sphere is one of the most profound distinctions in Chinese architectural history, defining how the Chinese understood the balance between social duty and personal expression.
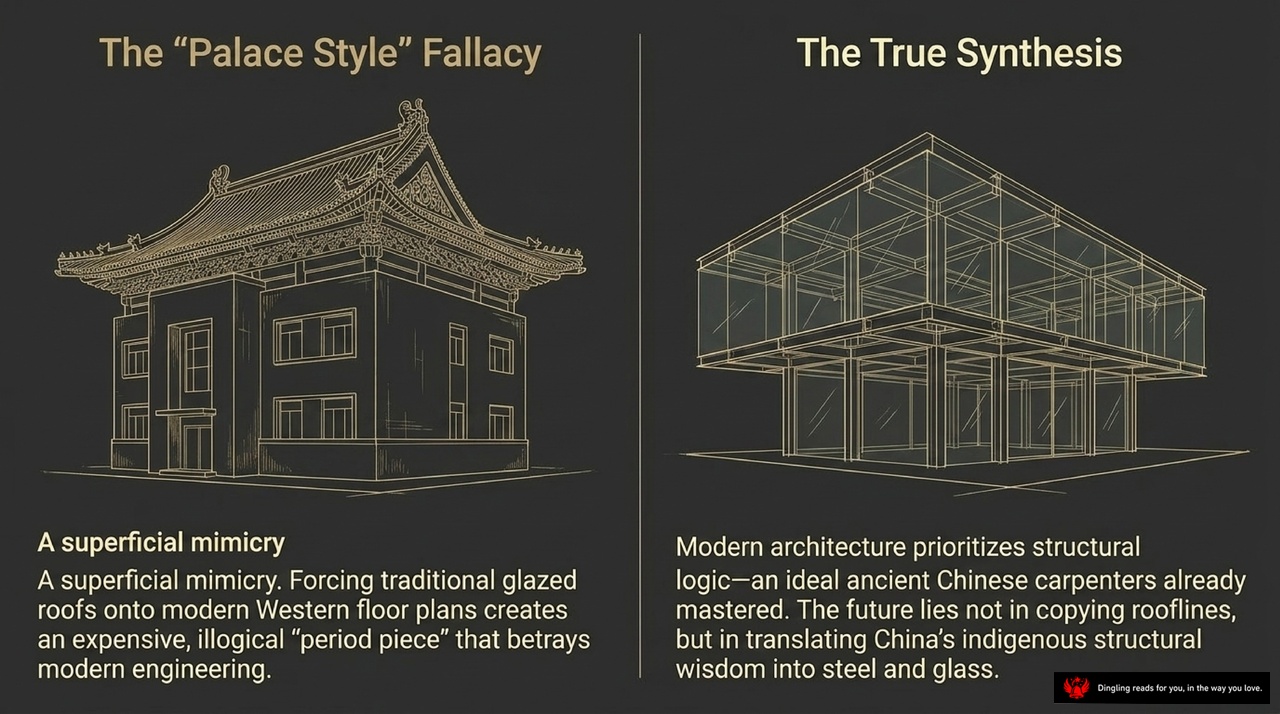
The "Palace Style" Fallacy isn't just about aesthetics; it's a fundamental misunderstanding of how architecture actually works. Look at the left side: forcing a traditional glazed roof onto a modern Western floor plan creates an expensive, illogical "period piece." It's a superficial mimicry that betrays modern engineering because it ignores the underlying logic.
Now, look at the right side: The True Synthesis. Modern architecture shouldn't copy rooflines; it should prioritize structural logic. The ancient Chinese carpenters already mastered this ideal centuries ago. The future lies not in pasting on old styles, but in translating China's indigenous structural wisdom into steel and glass. We need to move beyond the fake and embrace the real logic that has defined our built environment for millennia.
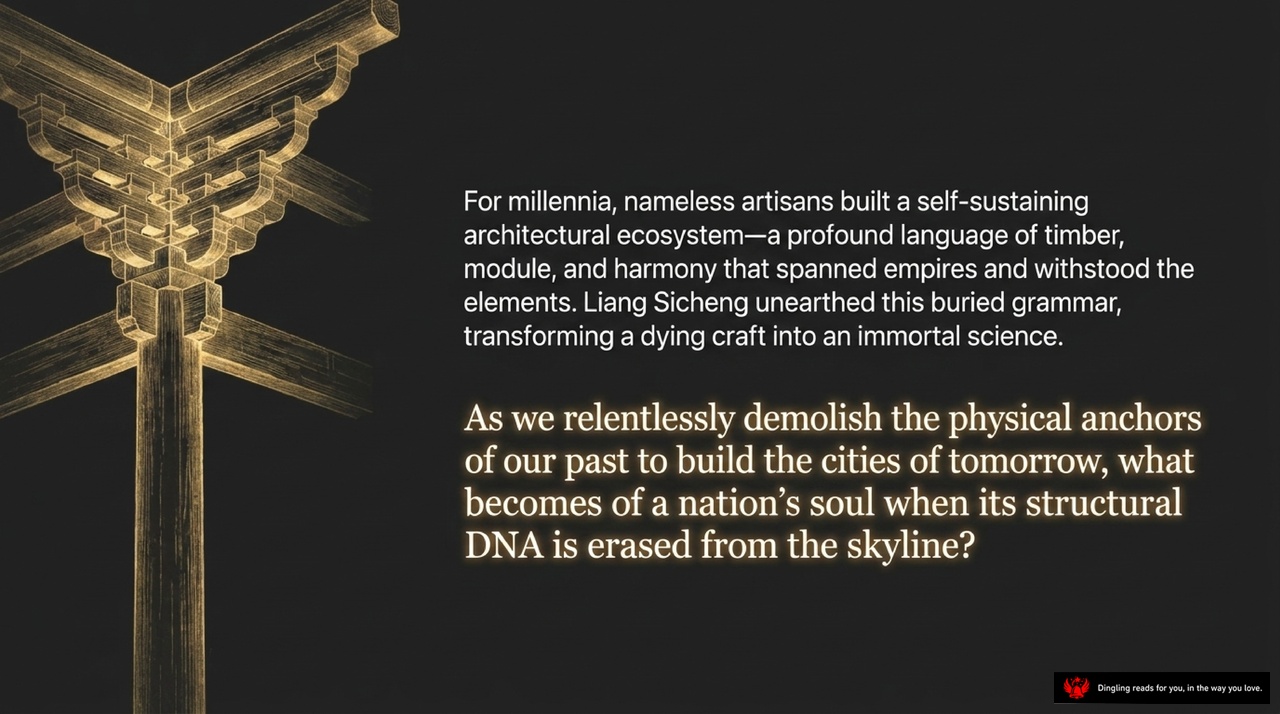
Look at this intricate timber joint. For millennia, nameless artisans built a self-sustaining architectural ecosystem—a profound language of timber, module, and harmony that spanned empires and withstood the elements. Liang Sicheng unearthis this buried grammar, transforming a dying craft into an immortal science.
But here lies the critical question: As we relentlessly demolish the physical anchors of our past to build the cities of tomorrow, what becomes of a nation's soul when its structural DNA is erased from the skyline? We are left with hollow shells, losing the very essence that made our built environment alive.